Basement Plumbing Rough-In & Complete Bathroom Renovation
A complete basement plumbing and bathroom renovation project involving concrete excavation, new underground drain and waste piping, plumbing rough-ins, floor restoration, waterproof shower preparation, tile installation, and fixture installation
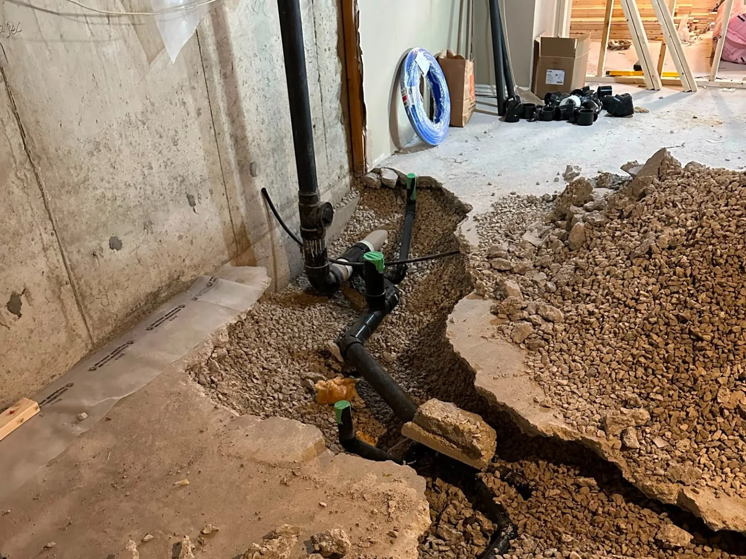
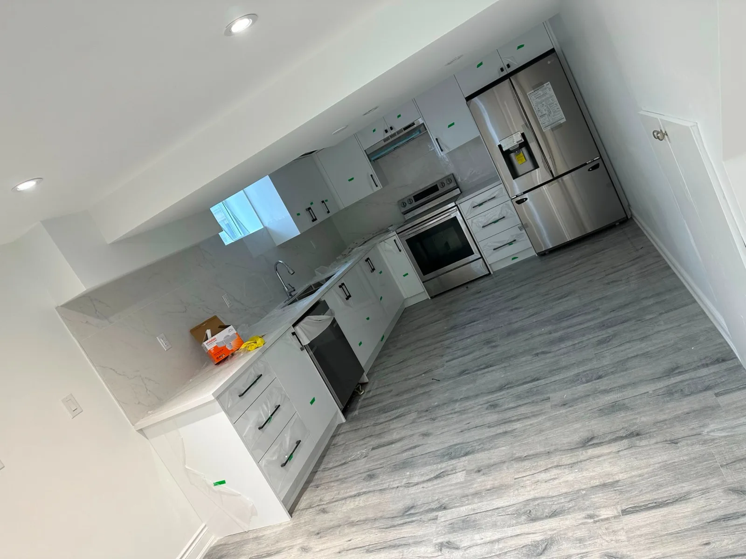
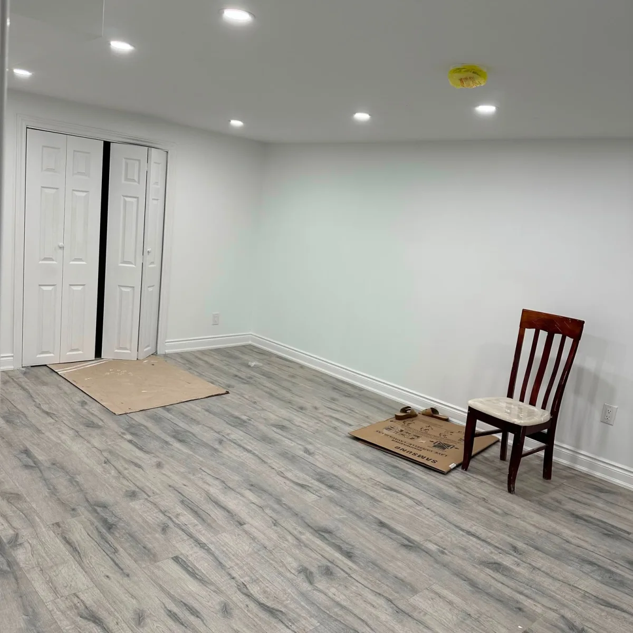
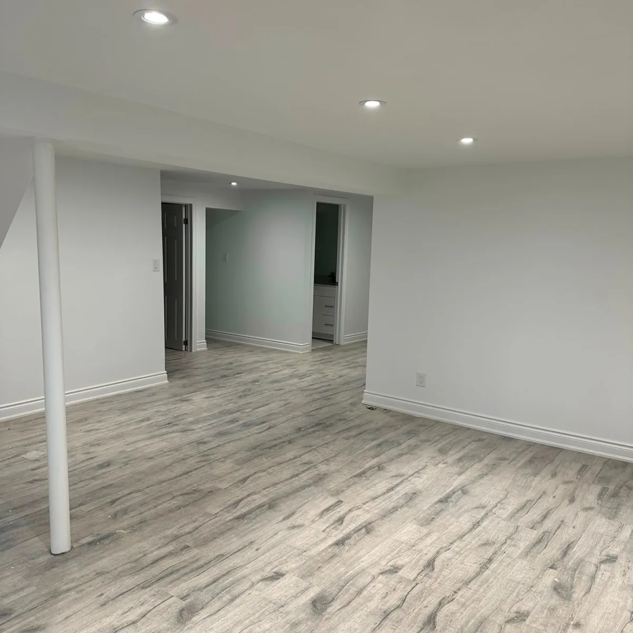
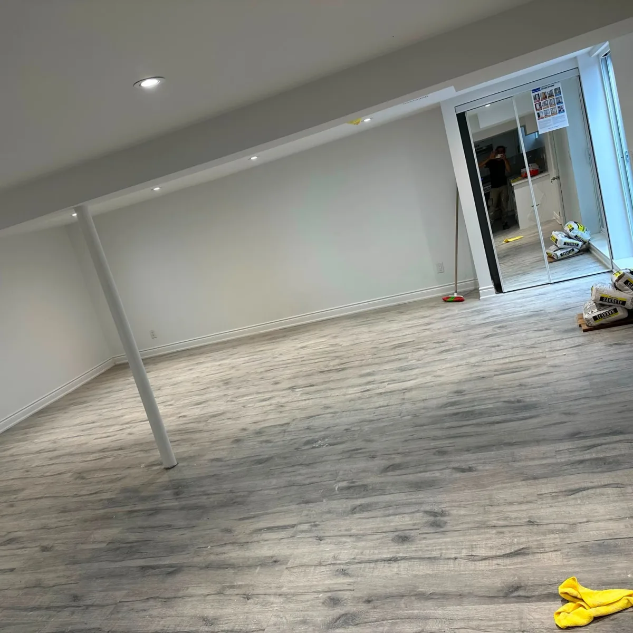
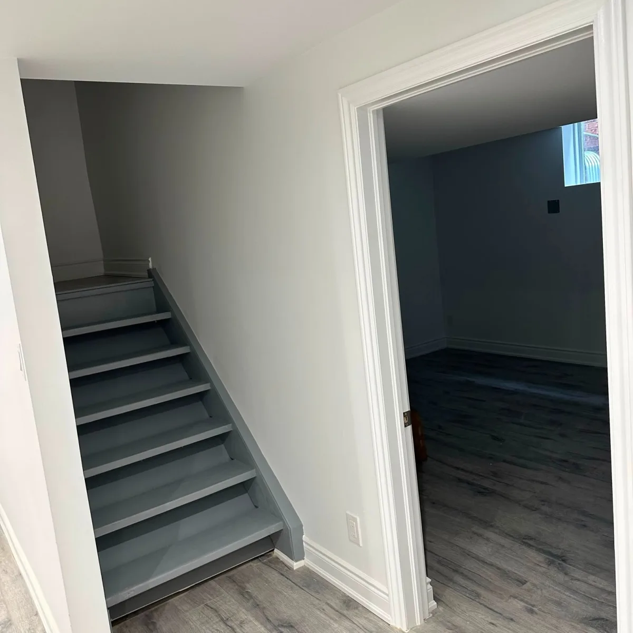
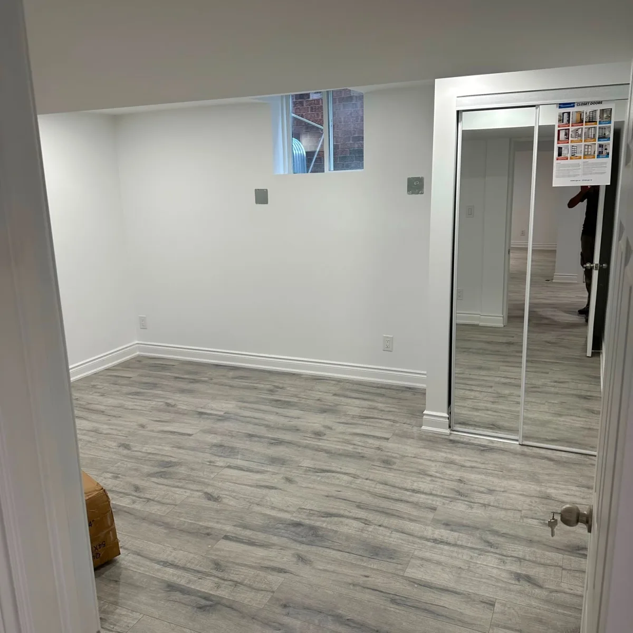
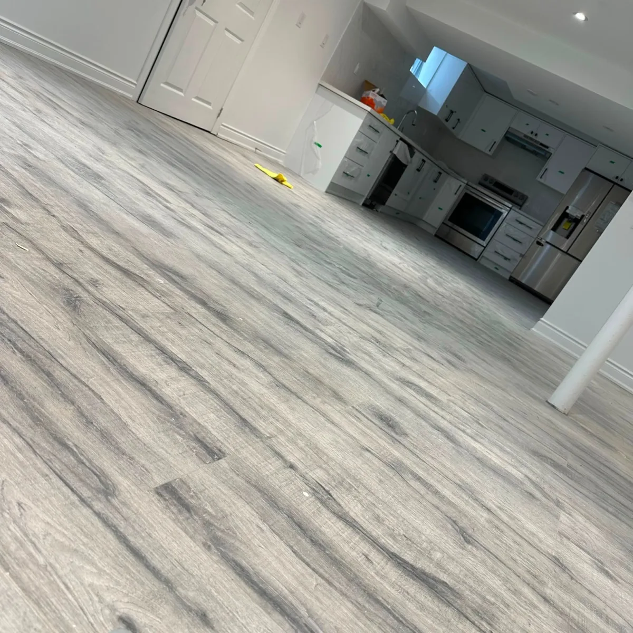
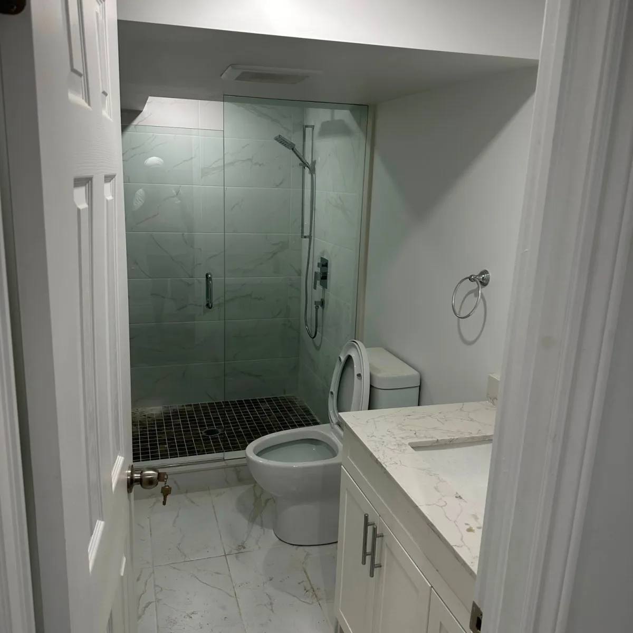
This extensive basement renovation began with breaking and excavating the existing concrete floor to access and upgrade the underground plumbing system. New drain, waste, and vent piping was installed for the basement bathroom and related plumbing fixtures. The plumbing layout was carefully prepared to support proper drainage and future fixture connections before the trenches were backfilled and the concrete floor was restored. After completing the underground plumbing rough-in, the bathroom area was framed, insulated, drywalled, waterproofed, and prepared for finishing. The completed bathroom features a bathtub and shower combination with white subway-style wall tiles, a modern vanity and sink, a toilet, coordinated plumbing fixtures, and wood-look floor tiles. Project work included: Basement plumbing rough-in Underground drain and waste pipe installation Concrete floor cutting and excavation Sewer and drainage line replacement Plumbing vent and fixture connections Toilet, sink, bathtub, and shower rough-ins Gravel backfilling and concrete floor restoration Bathroom framing and insulation Drywall installation and finishing Bathtub and shower installation Shower waterproofing and moisture protection Subway tile shower surround installation Bathroom floor tile installation Vanity, sink, faucet, and toilet installation Caulking, sealing, and final finishing Complete basement bathroom renovation This project demonstrates the full renovation process—from major underground plumbing and concrete work to detailed bathroom finishing. It is ideal for homeowners planning a basement bathroom addition, basement plumbing upgrade, sewer line replacement, or complete basement renovation.
Gallery
Video